The Ashlar
contemporary London design hotel
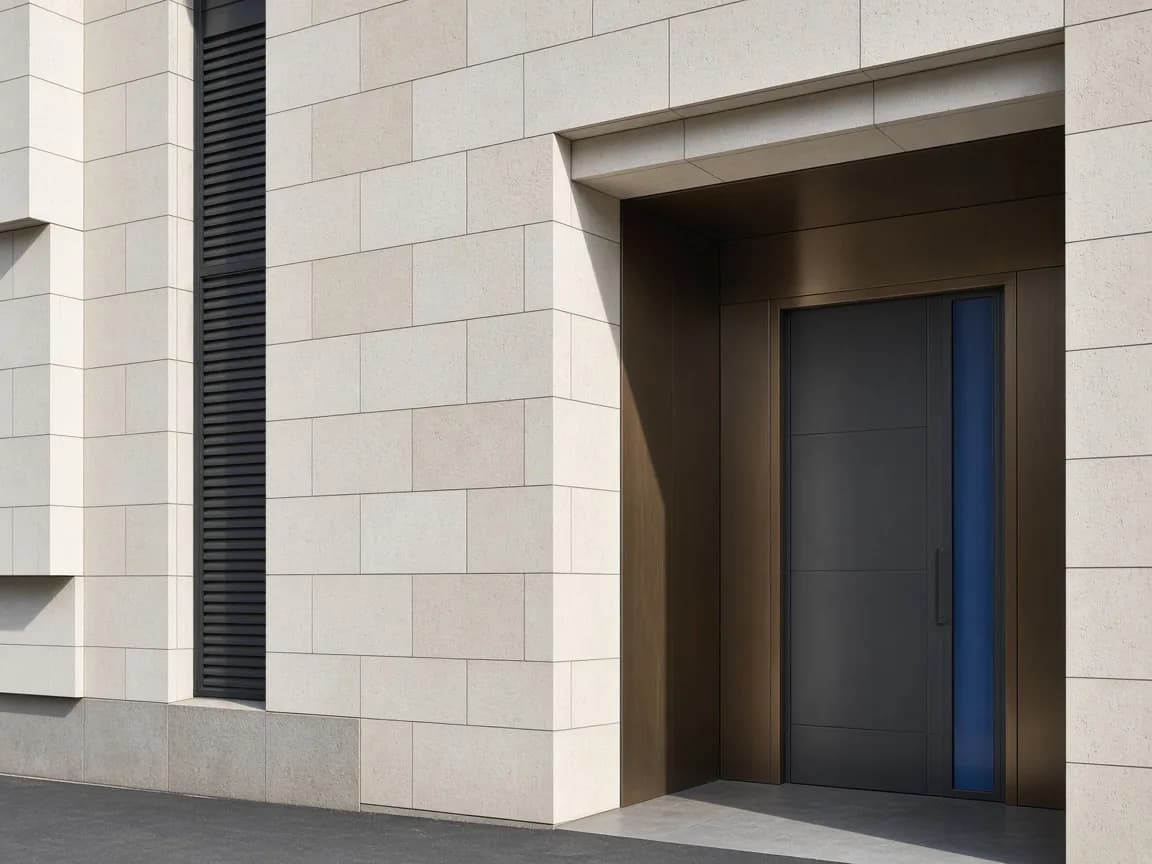
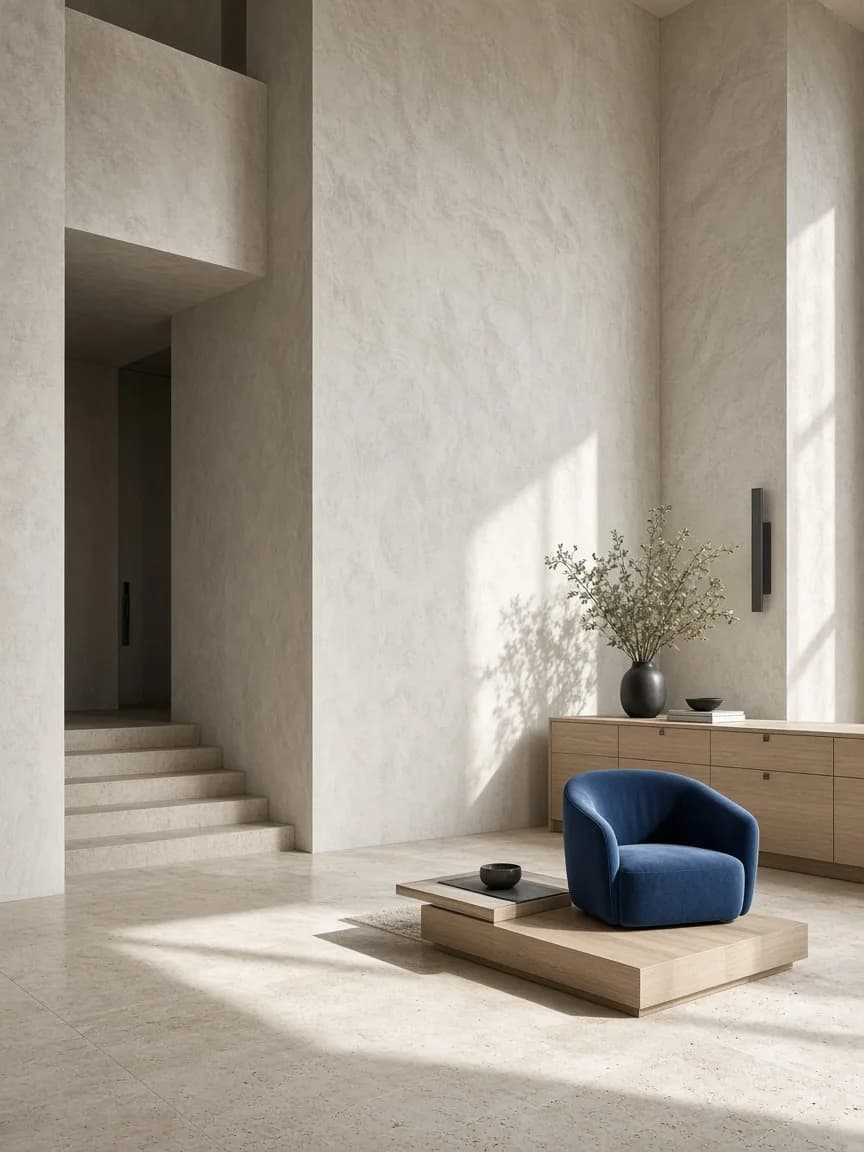
A quiet limestone facade on a side street that prefers not to announce itself. Inside: chalk planes, cobalt accents, and rooms that treat daylight as a material.
Why the building matters first
Reinterpreted townhouse massing in limestone ashlar with recessed bronze entries
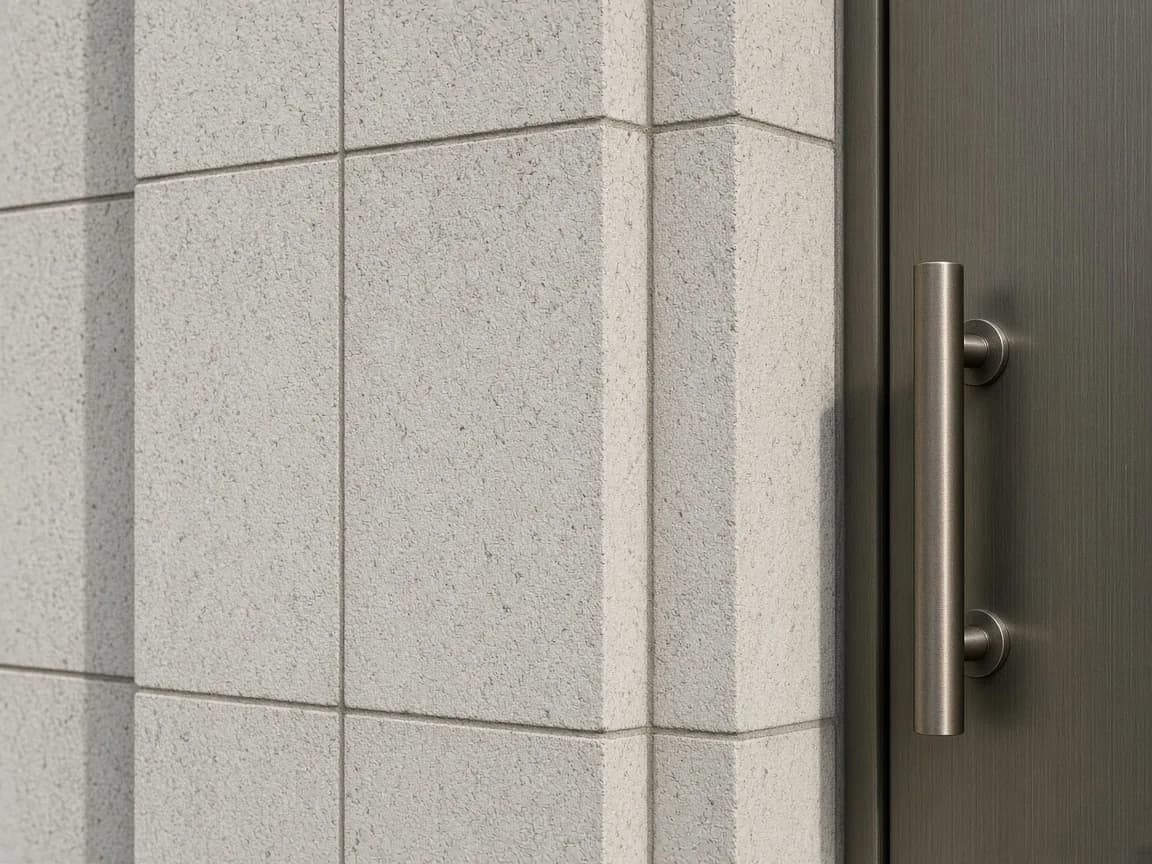
Swiss-grid furniture logic, linen, graphite hardware
- limestone
- pale oak
- brushed bronze
- chalk plaster
Architecture first — a study in proportion and restraint
Where you sleep
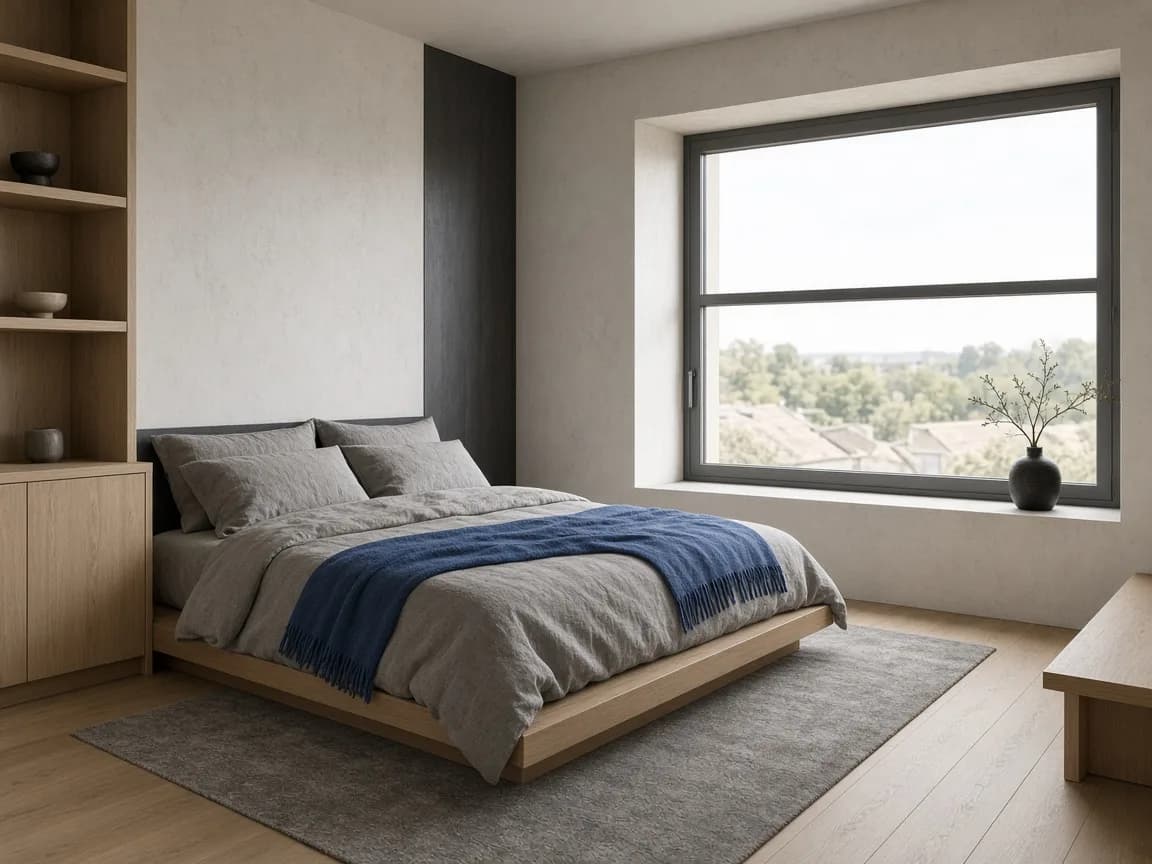
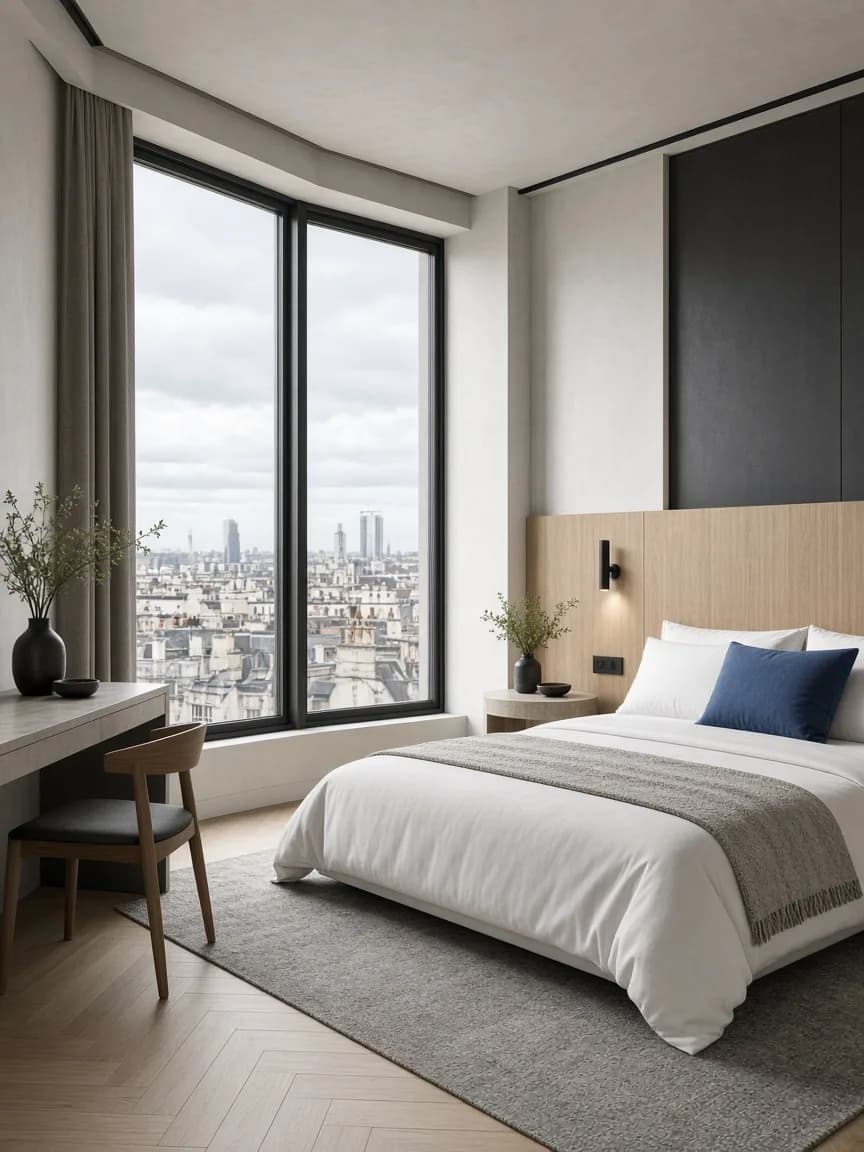
Low beds, wide windows, pale oak and concrete-grey textiles. Nothing shouts; everything aligns.
- Ashlar Room
- Corner Suite
- Studio Loft
Table
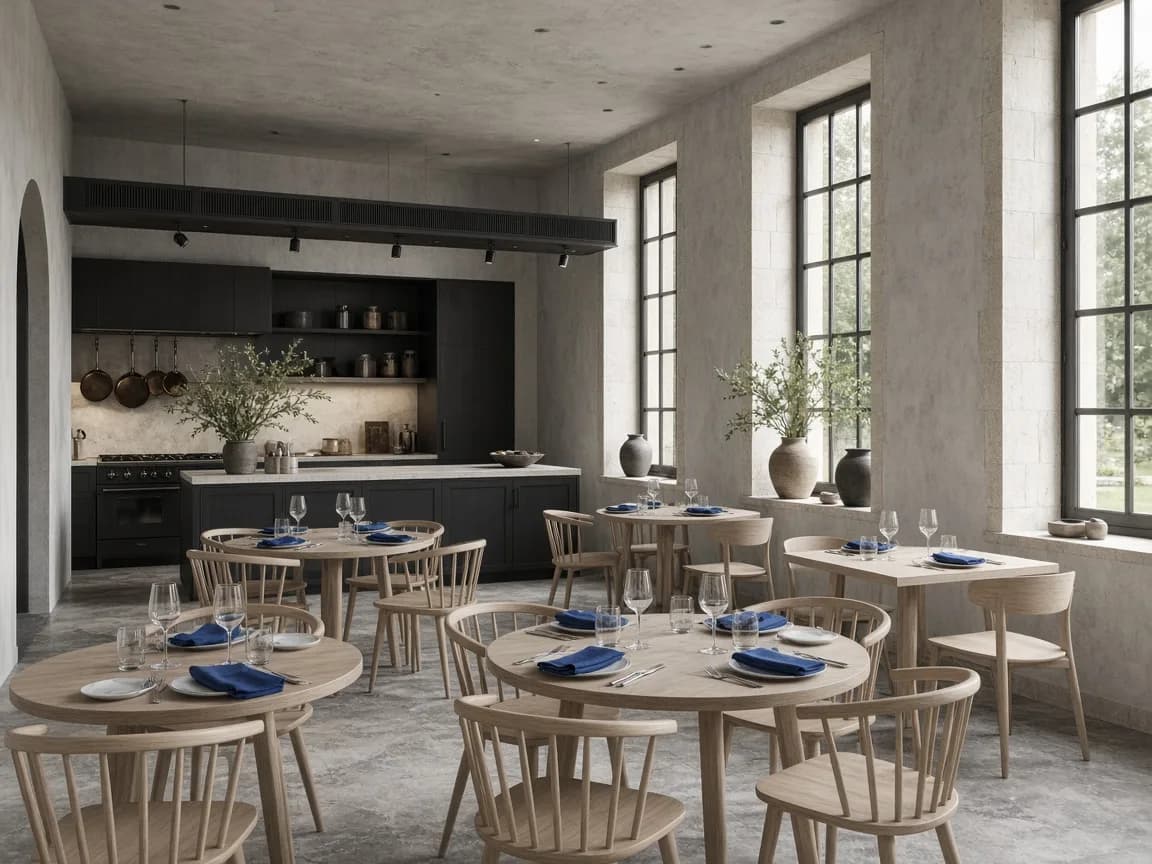
A ground-floor kitchen serving British produce with a short, confident menu
Breakfast is the serious meal; dinner keeps its voice down.
Restore
Compact basement pool and a treatment room that knows its limits
Useful rather than theatrical.
Guest
Travellers who notice the joinery before the minibar
Design-minded city weekends
- 42 rooms and suites
- Year-round city hotel
- Side-street entrance; quiet enough to miss if you walk too quickly
- Street facade that reads as civic rather than branded
- Corner suites with dual-aspect light
- A library corridor lined with architectural monographs