Millwright House
converted industrial architecture hotel
A former millwrights' workshop remade as a hotel of brick vaults, iron columns and unexpected quiet. The past is left visible; the comfort is entirely contemporary.
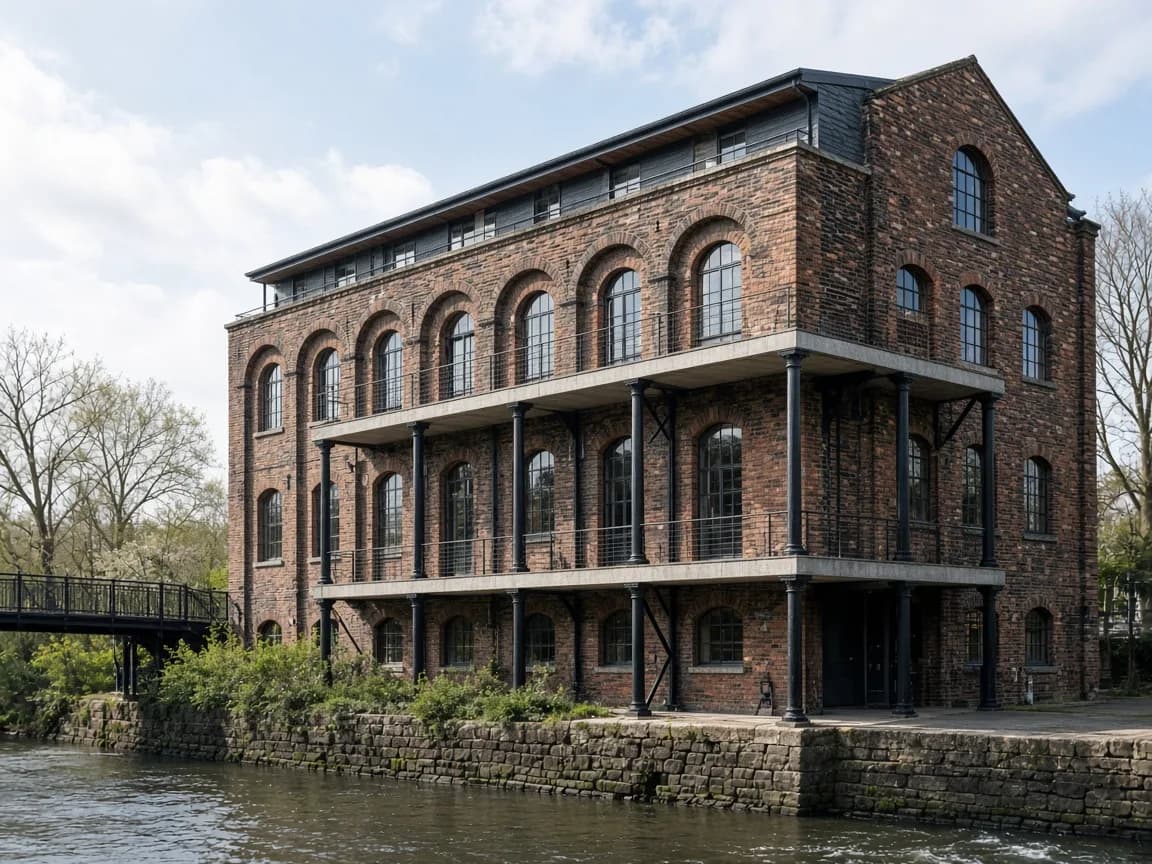
Why the building matters first
Victorian brick workshop with inserted concrete mezzanines
Iron, brick, wool, and a deliberate absence of gilding
- common brick
- cast iron
- raw concrete
- heavy wool
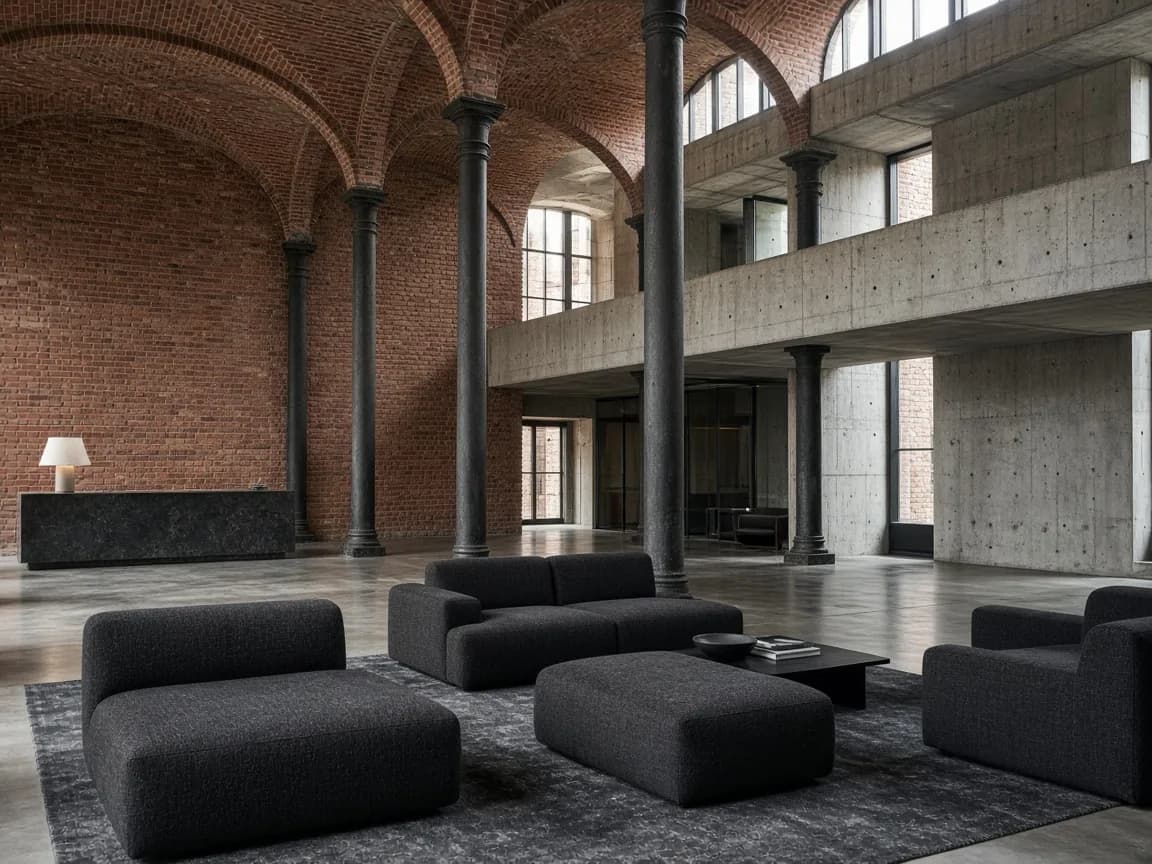
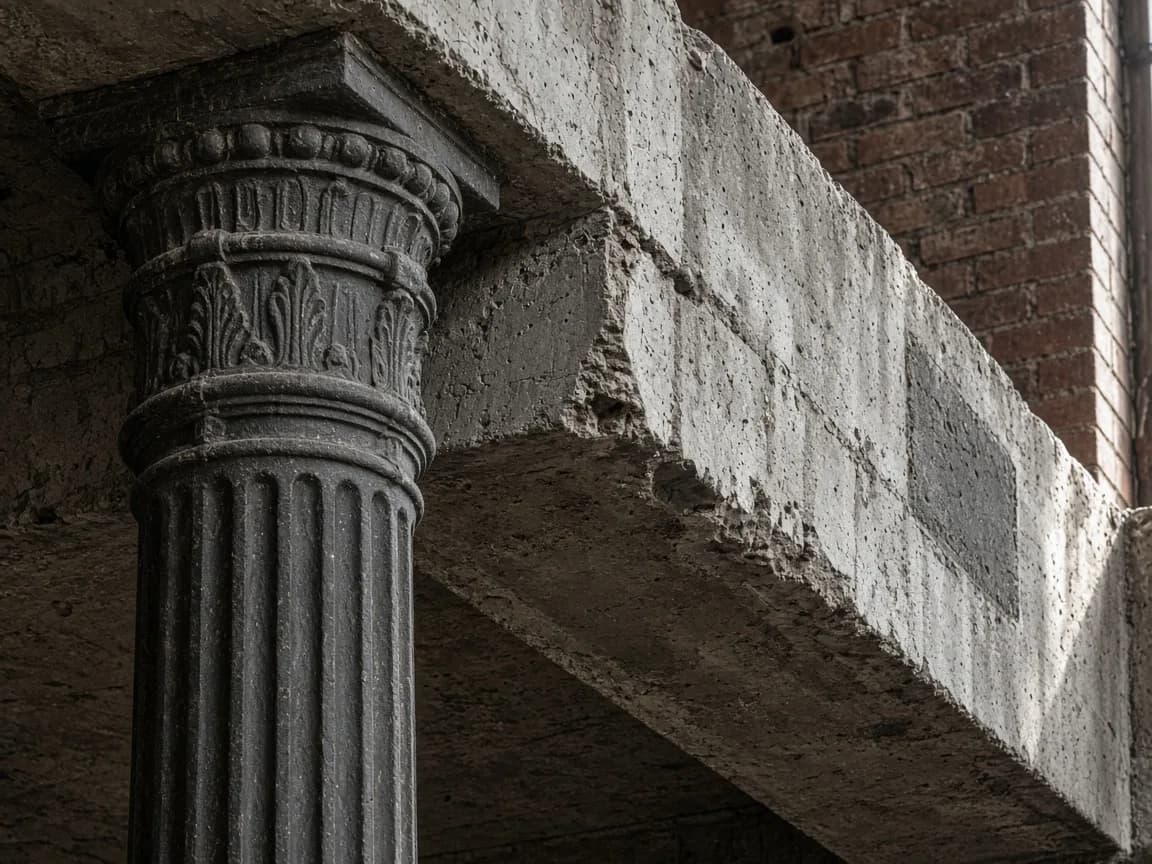
Industrial bones, civilised manners
Where you sleep
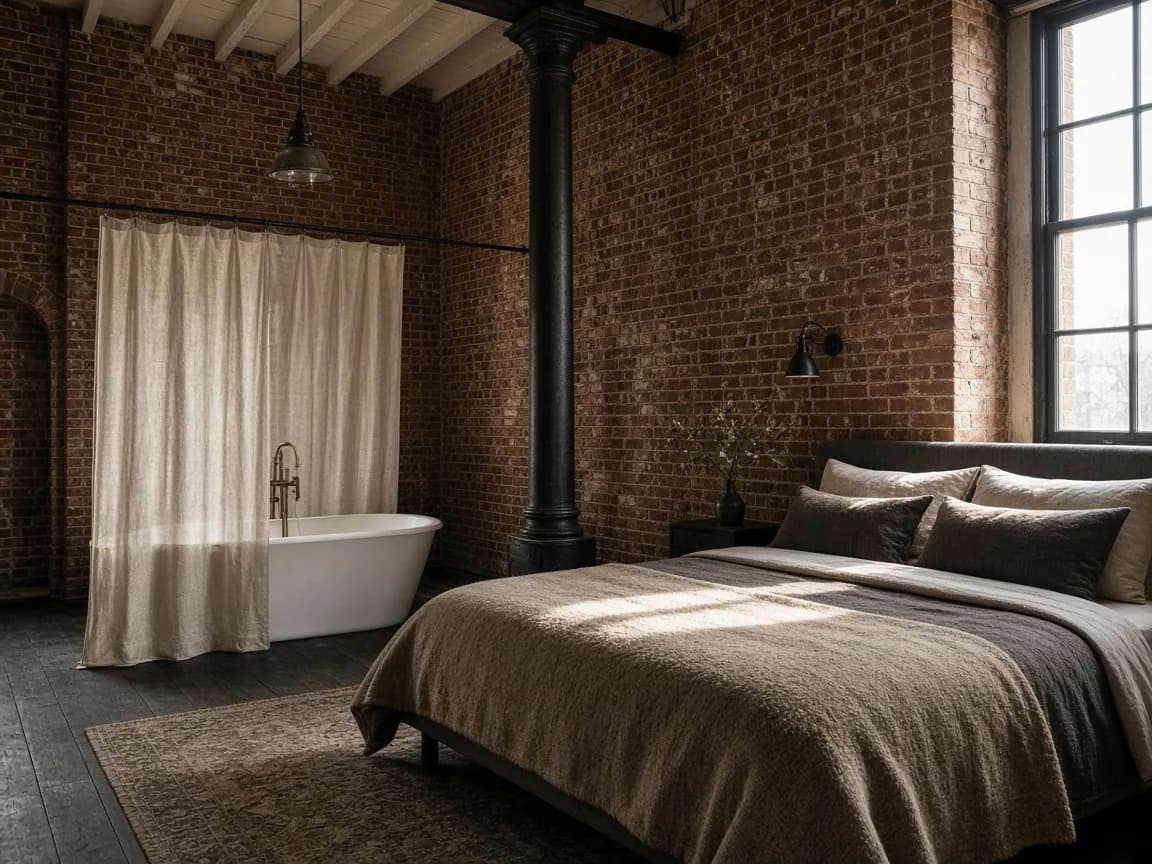
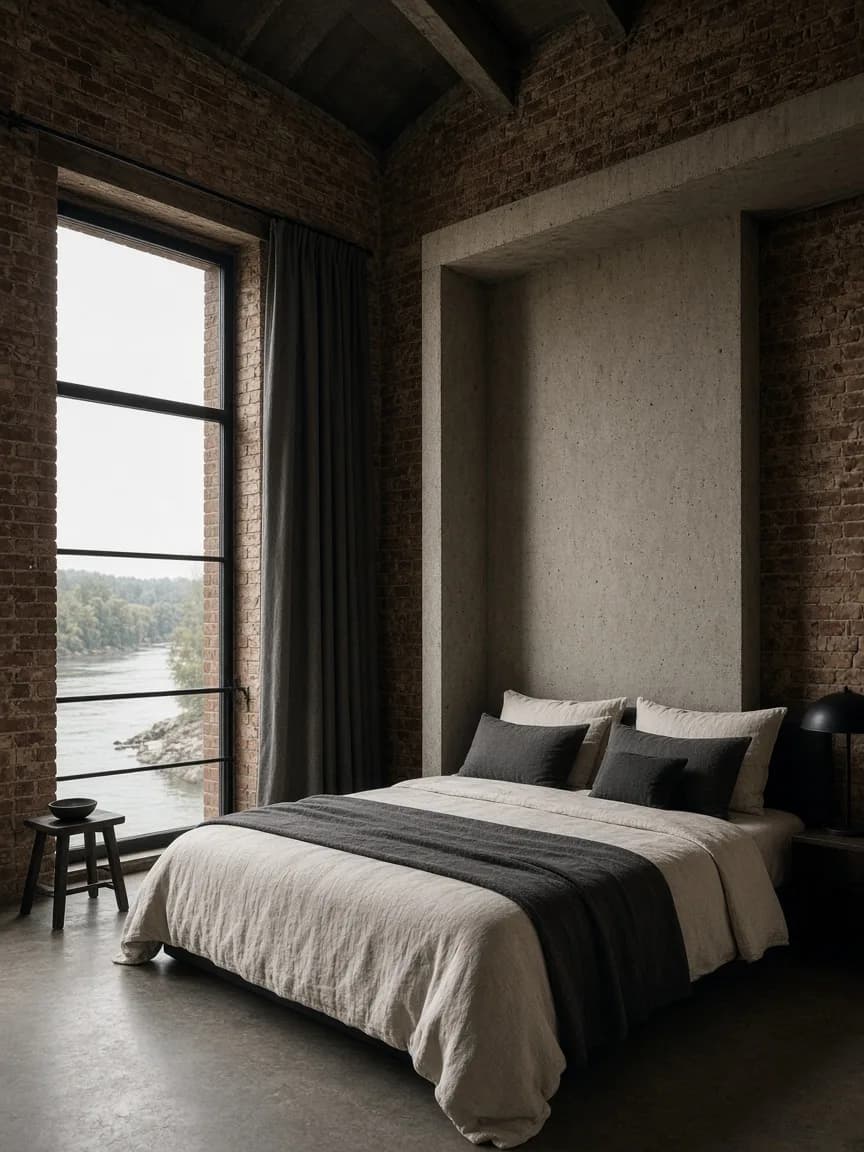
High ceilings, exposed brick, freestanding baths behind linen screens
- Loom Room
- Vault Suite
- Riverside Loft
Table
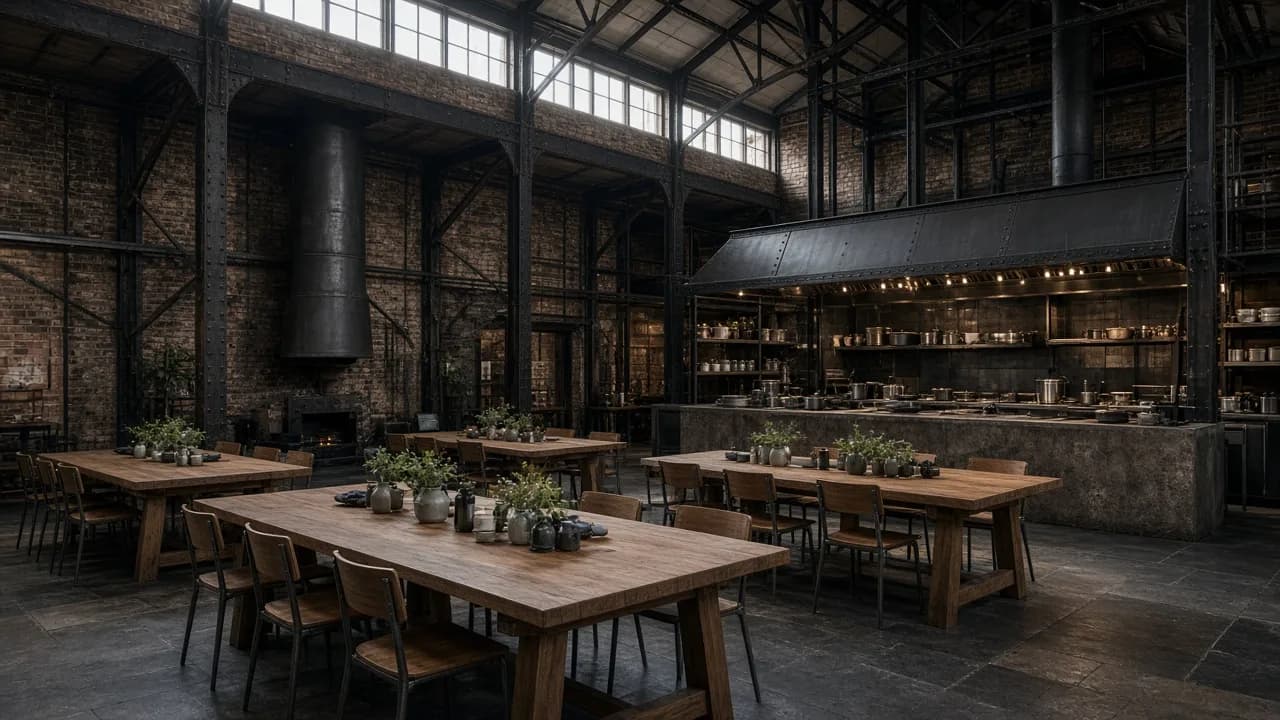
Open kitchen in the old forge hall; charcoal cooking and northern produce
Sunday lunch is worth the journey alone.
Restore
Sauna in a former boiler house; cold plunge beside the river wall
Industrial shell, restorative programme.
Guest
Guests who like structure on show and service that stays out of the way
Architecture and industrial-heritage weekends
- 28 rooms across workshop floors
- Year-round; strongest in clear northern light
- Riverside approach past the old loading bay
- Original iron columns retained as room markers
- Forge hall dining under clerestory light
- Riverside walk from the rear gates